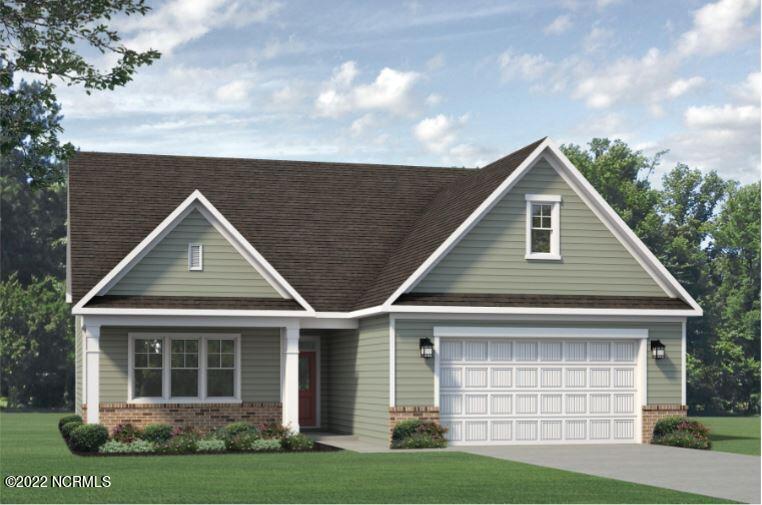
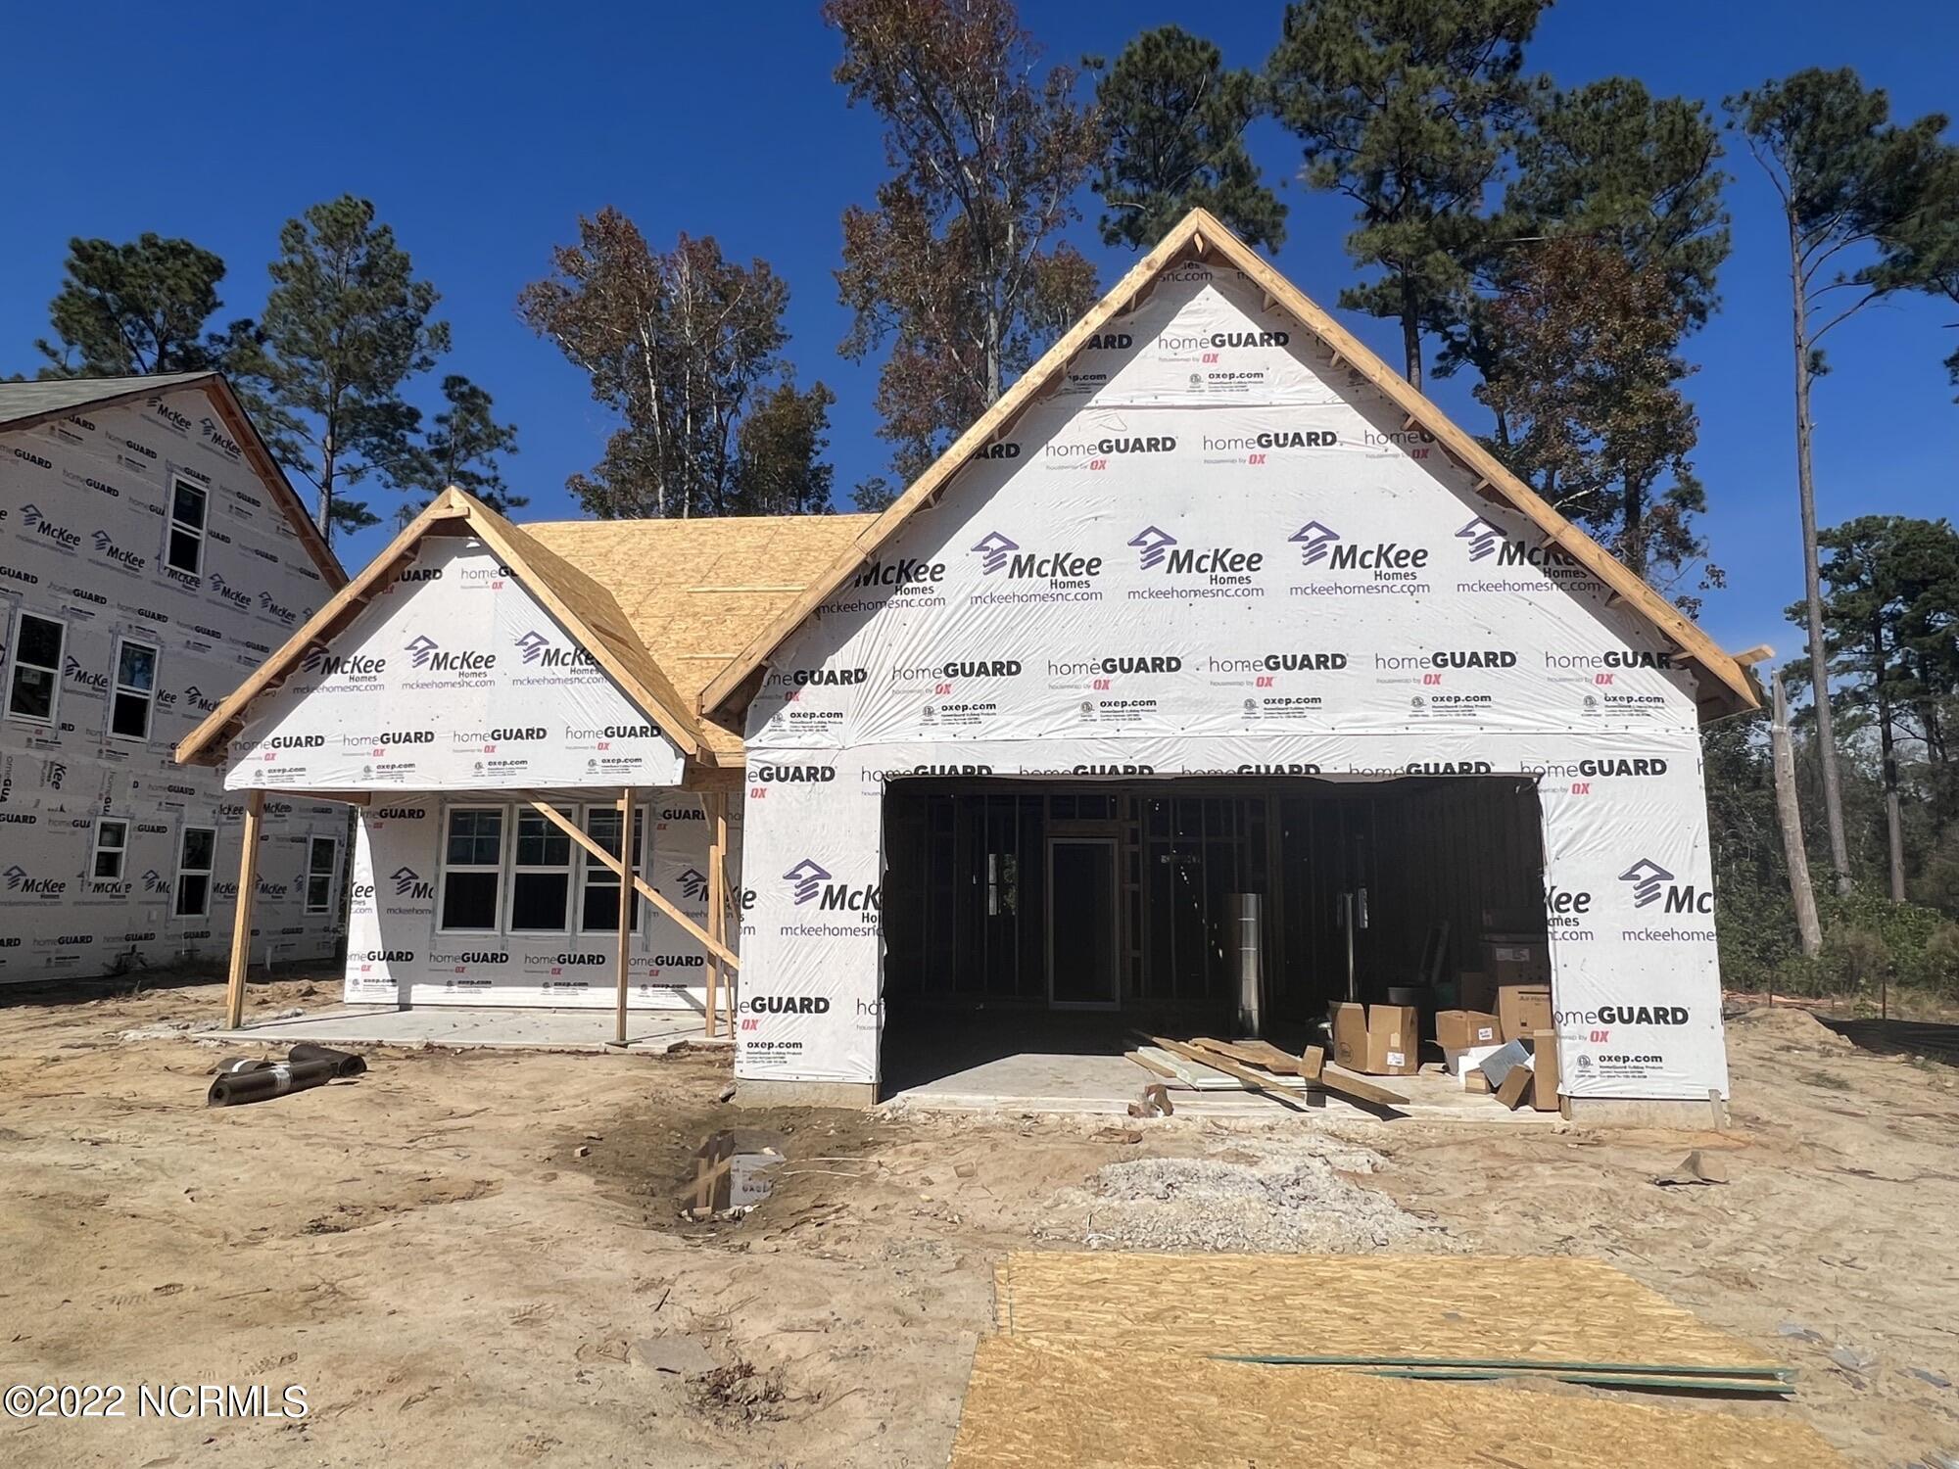
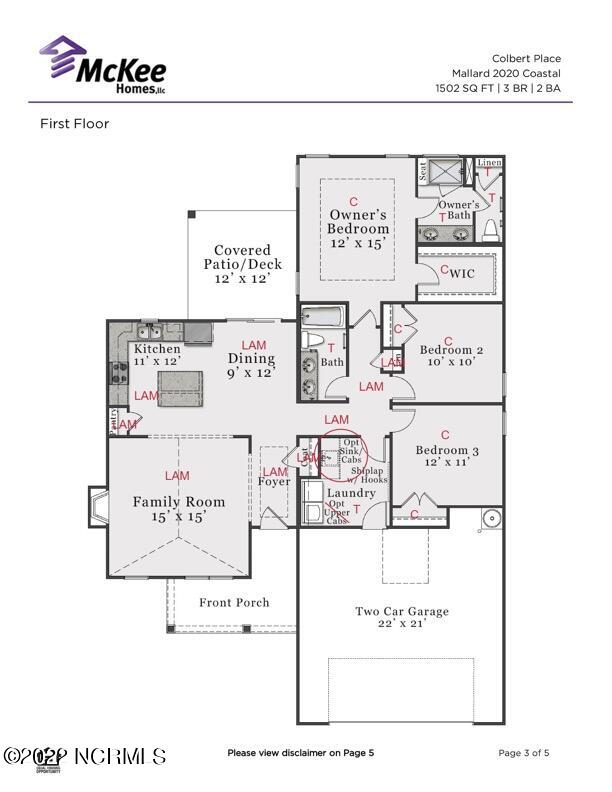
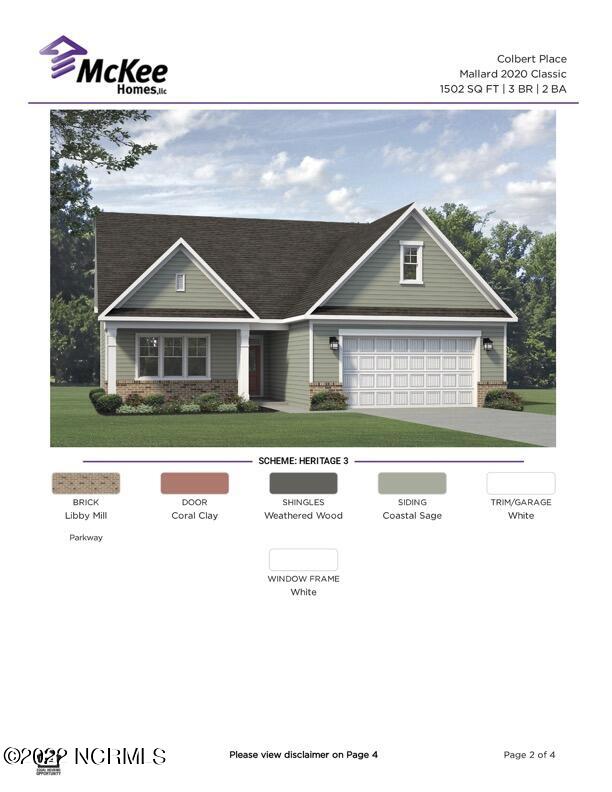
McKee Homes presents the Mallard 2020 ranch-style floorplan. As you enter the home into the foyer, the spacious great room immediately catches your attention. The open-living concept flows from the great room into the large kitchen with ample cabinet and counter space to the dining area which opens out through a sliding glass door to the rear covered patio. The owner's suite features
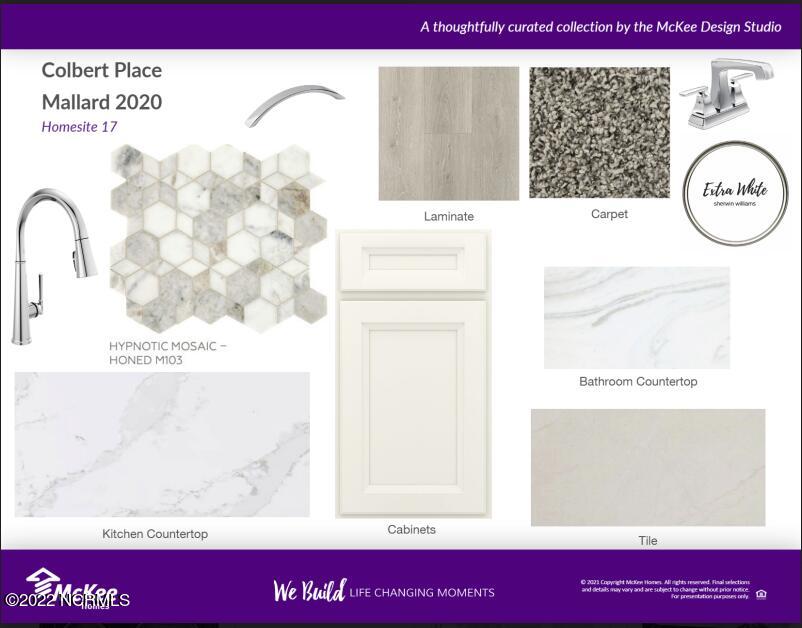
a full, ensuite bathroom including an upgraded floor to ceiling tiled shower, and large walk-in closet big enough for his and hers wardrobes. Two guest bedrooms, another full bathroom, and spacious laundry room. This home offers a spacious front porch for warm nights and a large loft area upstairs which can also be used as a fourth bedroom. The loft area finishes with a full bathroom upstairs, perfect for guests. [Mallard 2020]