337 Oakmont Drive
337 Oakmont Drive
337 Oakmont Drive
337 Oakmont Drive
337 Oakmont Drive
337 Oakmont Drive
337 Oakmont Drive
337 Oakmont Drive
337 Oakmont Drive
337 Oakmont Drive
337 Oakmont Drive
337 Oakmont Drive
337 Oakmont Drive
337 Oakmont Drive
337 Oakmont Drive
337 Oakmont Drive
337 Oakmont Drive
337 Oakmont Drive
337 Oakmont Drive
337 Oakmont Drive
337 Oakmont Drive
337 Oakmont Drive
337 Oakmont Drive
337 Oakmont Drive
337 Oakmont Drive
337 Oakmont Drive
337 Oakmont Drive
337 Oakmont Drive
337 Oakmont Drive
337 Oakmont Drive
337 Oakmont Drive
337 Oakmont Drive
337 Oakmont Drive
337 Oakmont Drive
337 Oakmont Drive
337 Oakmont Drive
337 Oakmont Drive
337 Oakmont Drive
337 Oakmont Drive
SEE ALL PHOTOS
337 Oakmont Drive
337 Oakmont Drive
337 Oakmont Drive
337 Oakmont Drive
337 Oakmont Drive
337 Oakmont Drive
337 Oakmont Drive
337 Oakmont Drive
337 Oakmont Drive
337 Oakmont Drive
337 Oakmont Drive
337 Oakmont Drive
337 Oakmont Drive
337 Oakmont Drive
337 Oakmont Drive
337 Oakmont Drive
337 Oakmont Drive
337 Oakmont Drive
337 Oakmont Drive
337 Oakmont Drive
337 Oakmont Drive
337 Oakmont Drive
337 Oakmont Drive
337 Oakmont Drive
337 Oakmont Drive
337 Oakmont Drive
337 Oakmont Drive
337 Oakmont Drive
337 Oakmont Drive
337 Oakmont Drive
337 Oakmont Drive
337 Oakmont Drive
337 Oakmont Drive
337 Oakmont Drive
337 Oakmont Drive
337 Oakmont Drive
337 Oakmont Drive
337 Oakmont Drive
337 Oakmont Drive
Sold

337 Oakmont Drive

337 Oakmont Drive, Hampstead, NC 28443

$399,000
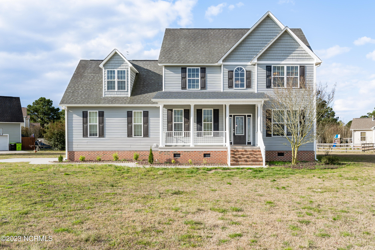
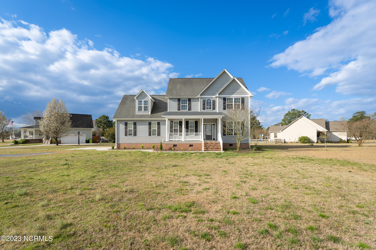
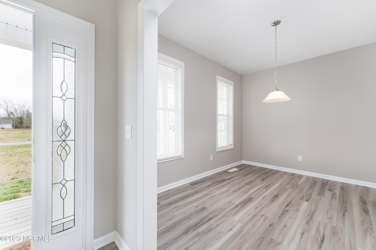
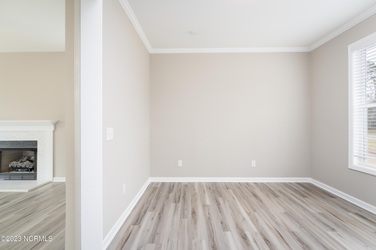
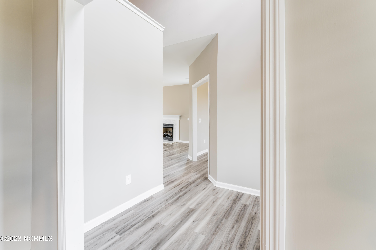
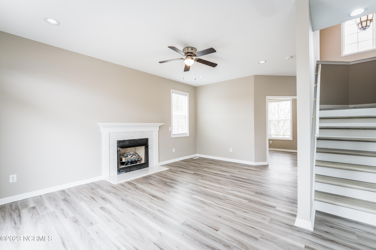
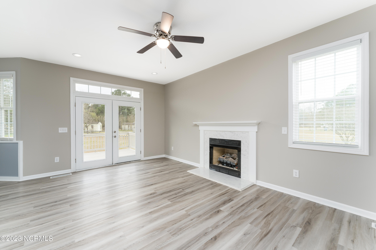
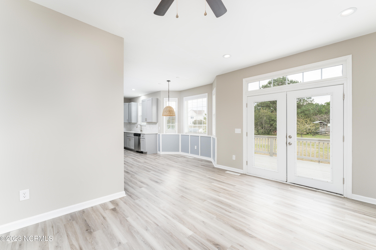
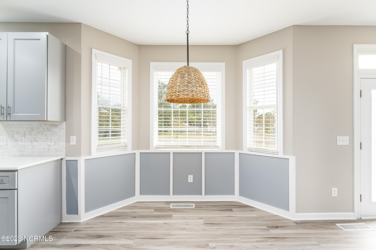
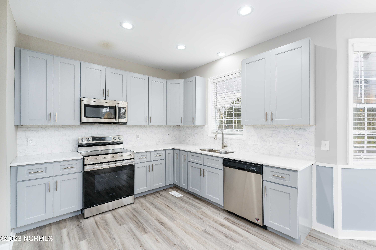
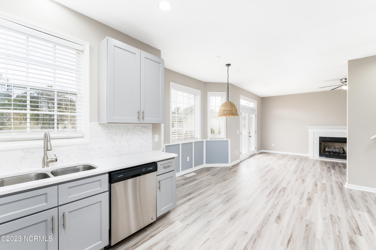
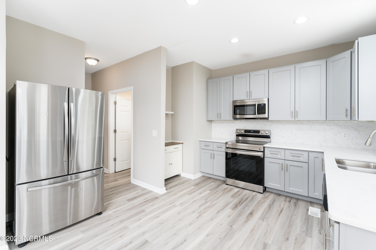
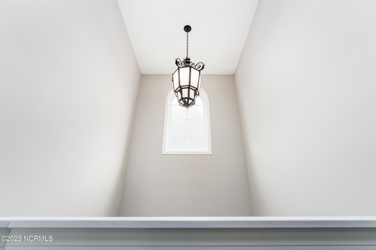
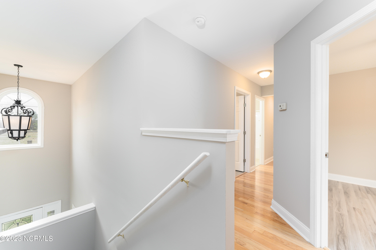
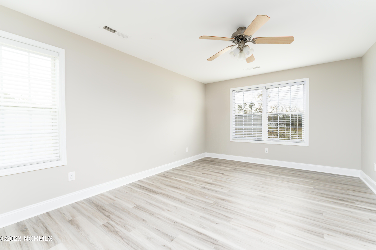
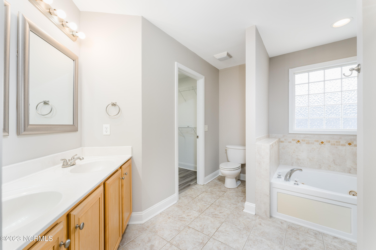
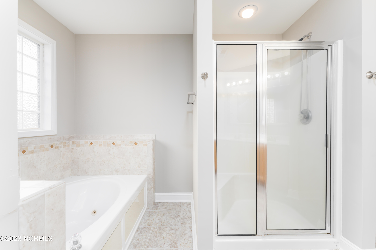
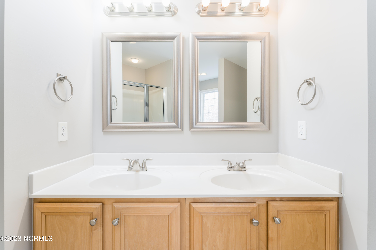
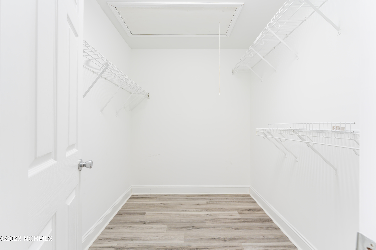
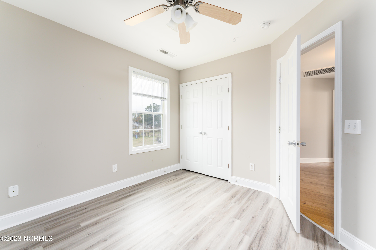
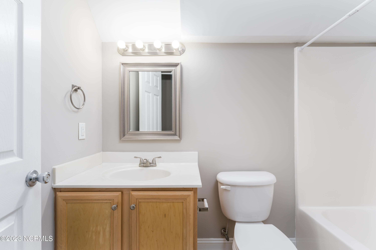
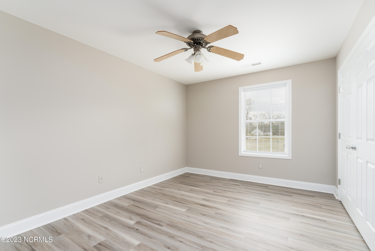
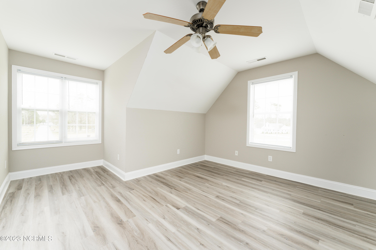
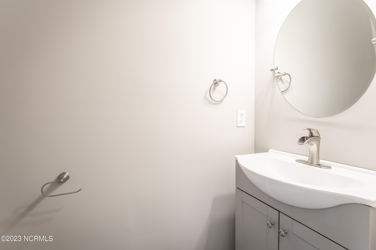
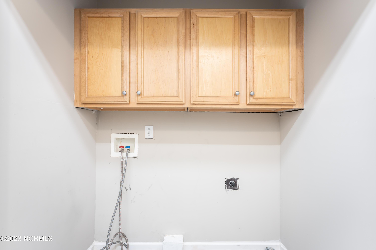
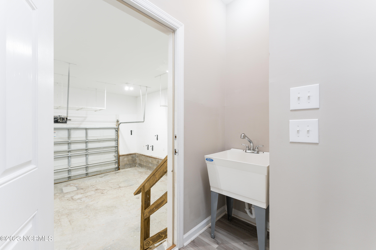
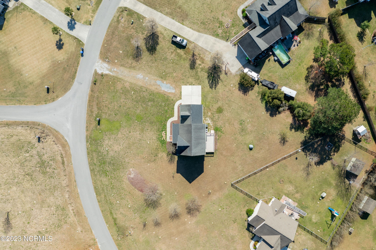
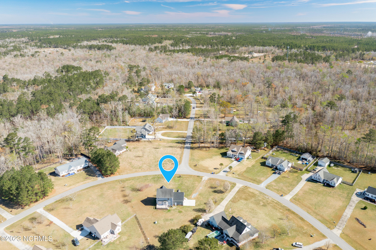
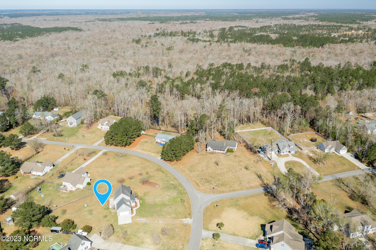
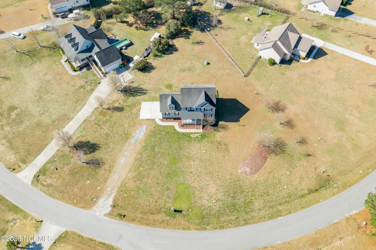
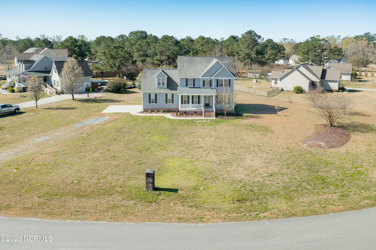
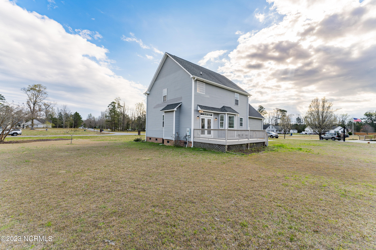
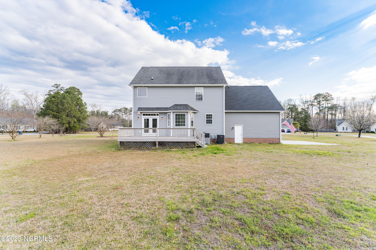
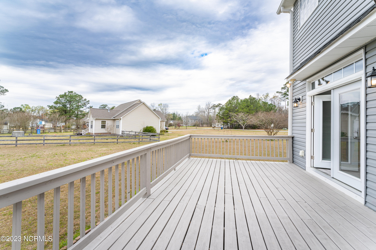
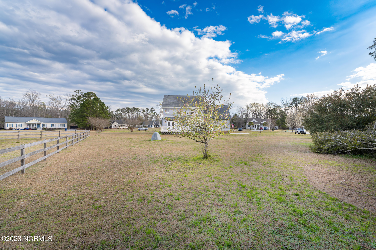
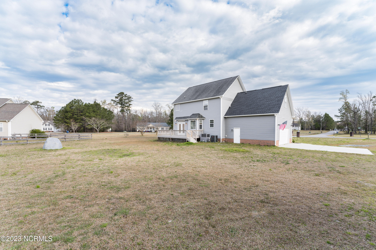
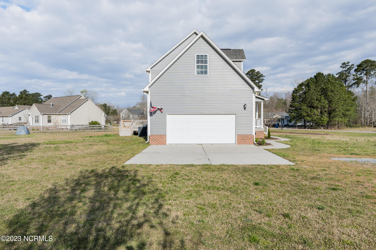
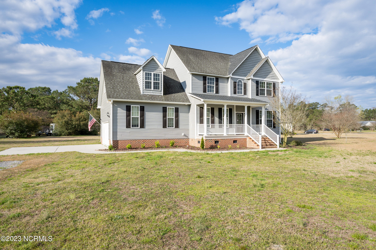
Enjoy the outdoors on your front porch or have cookouts on your back deck! This home sits on .78 acres away from the hustle & bustle located between Wilmington & Jacksonville! Off of the grand foyer there is a study/home office. This open concept plan has a spacious living room w/ a fireplace, breakfast nook w/ bay windows, & the kitchen features stainless steel appliances, tiled backsplash, soft close cabinetry. There is also a formal dining room, powder room, & laundry room w/ utility sink on the main level. Upstairs is the primary suite with ensuite bathroom featuring dual vanities, walk in shower, jetted tub, & large walk in closet. There are also two guest bedrooms, guest bathroom, & bonus room. Within minutes to the beach & boat ramp!

3
beds

3
baths

2,230 Sq.Ft. LIVING AREA

0.78 Acres lot

Julie Thomas

Julie Thomas

Features & Amenities

Interior

  • total bedrooms3
  • Total bathrooms3
  • full bathrooms2
  • half bathroom1
  • Laundry room Hookup - Dryer, Washer Hookup, Inside
  • Flooring LVT/LVP, Tile, Wood
  • Fireplace Gas Log
  • APPLIANCES Water Softener, Stove/Oven - Electric, Microwave - Built-In, Dishwasher
  • other interior Features Foyer, Solid Surface, 9 Ft Ceilings, Vaulted Ceiling(s), Ceiling Fan(s), Pantry, Walk-in Shower, Eat-in Kitchen, Walk-In Closet(s)

Area & Lot

  • Status Sold
  • Date Sold June 14, 2023
  • Living Area2,230 Sq.Ft.
  • Lot Area0.78 Acres
  • MLS® ID100375541
  • TypeResidential
  • YEAR BUILT2005
  • Elementary SchoolSouth Topsail
  • Middle SchoolTopsail
  • High SchoolTopsail

Exterior

  • STORIES2
  • Garage Space2.0
  • water SourceWell
  • roofShingle
  • parkingOff Street
  • HEAT TYPEElectric, Heat Pump
  • AIR CONDITIONINGCentral Air
  • sewerSeptic On Site
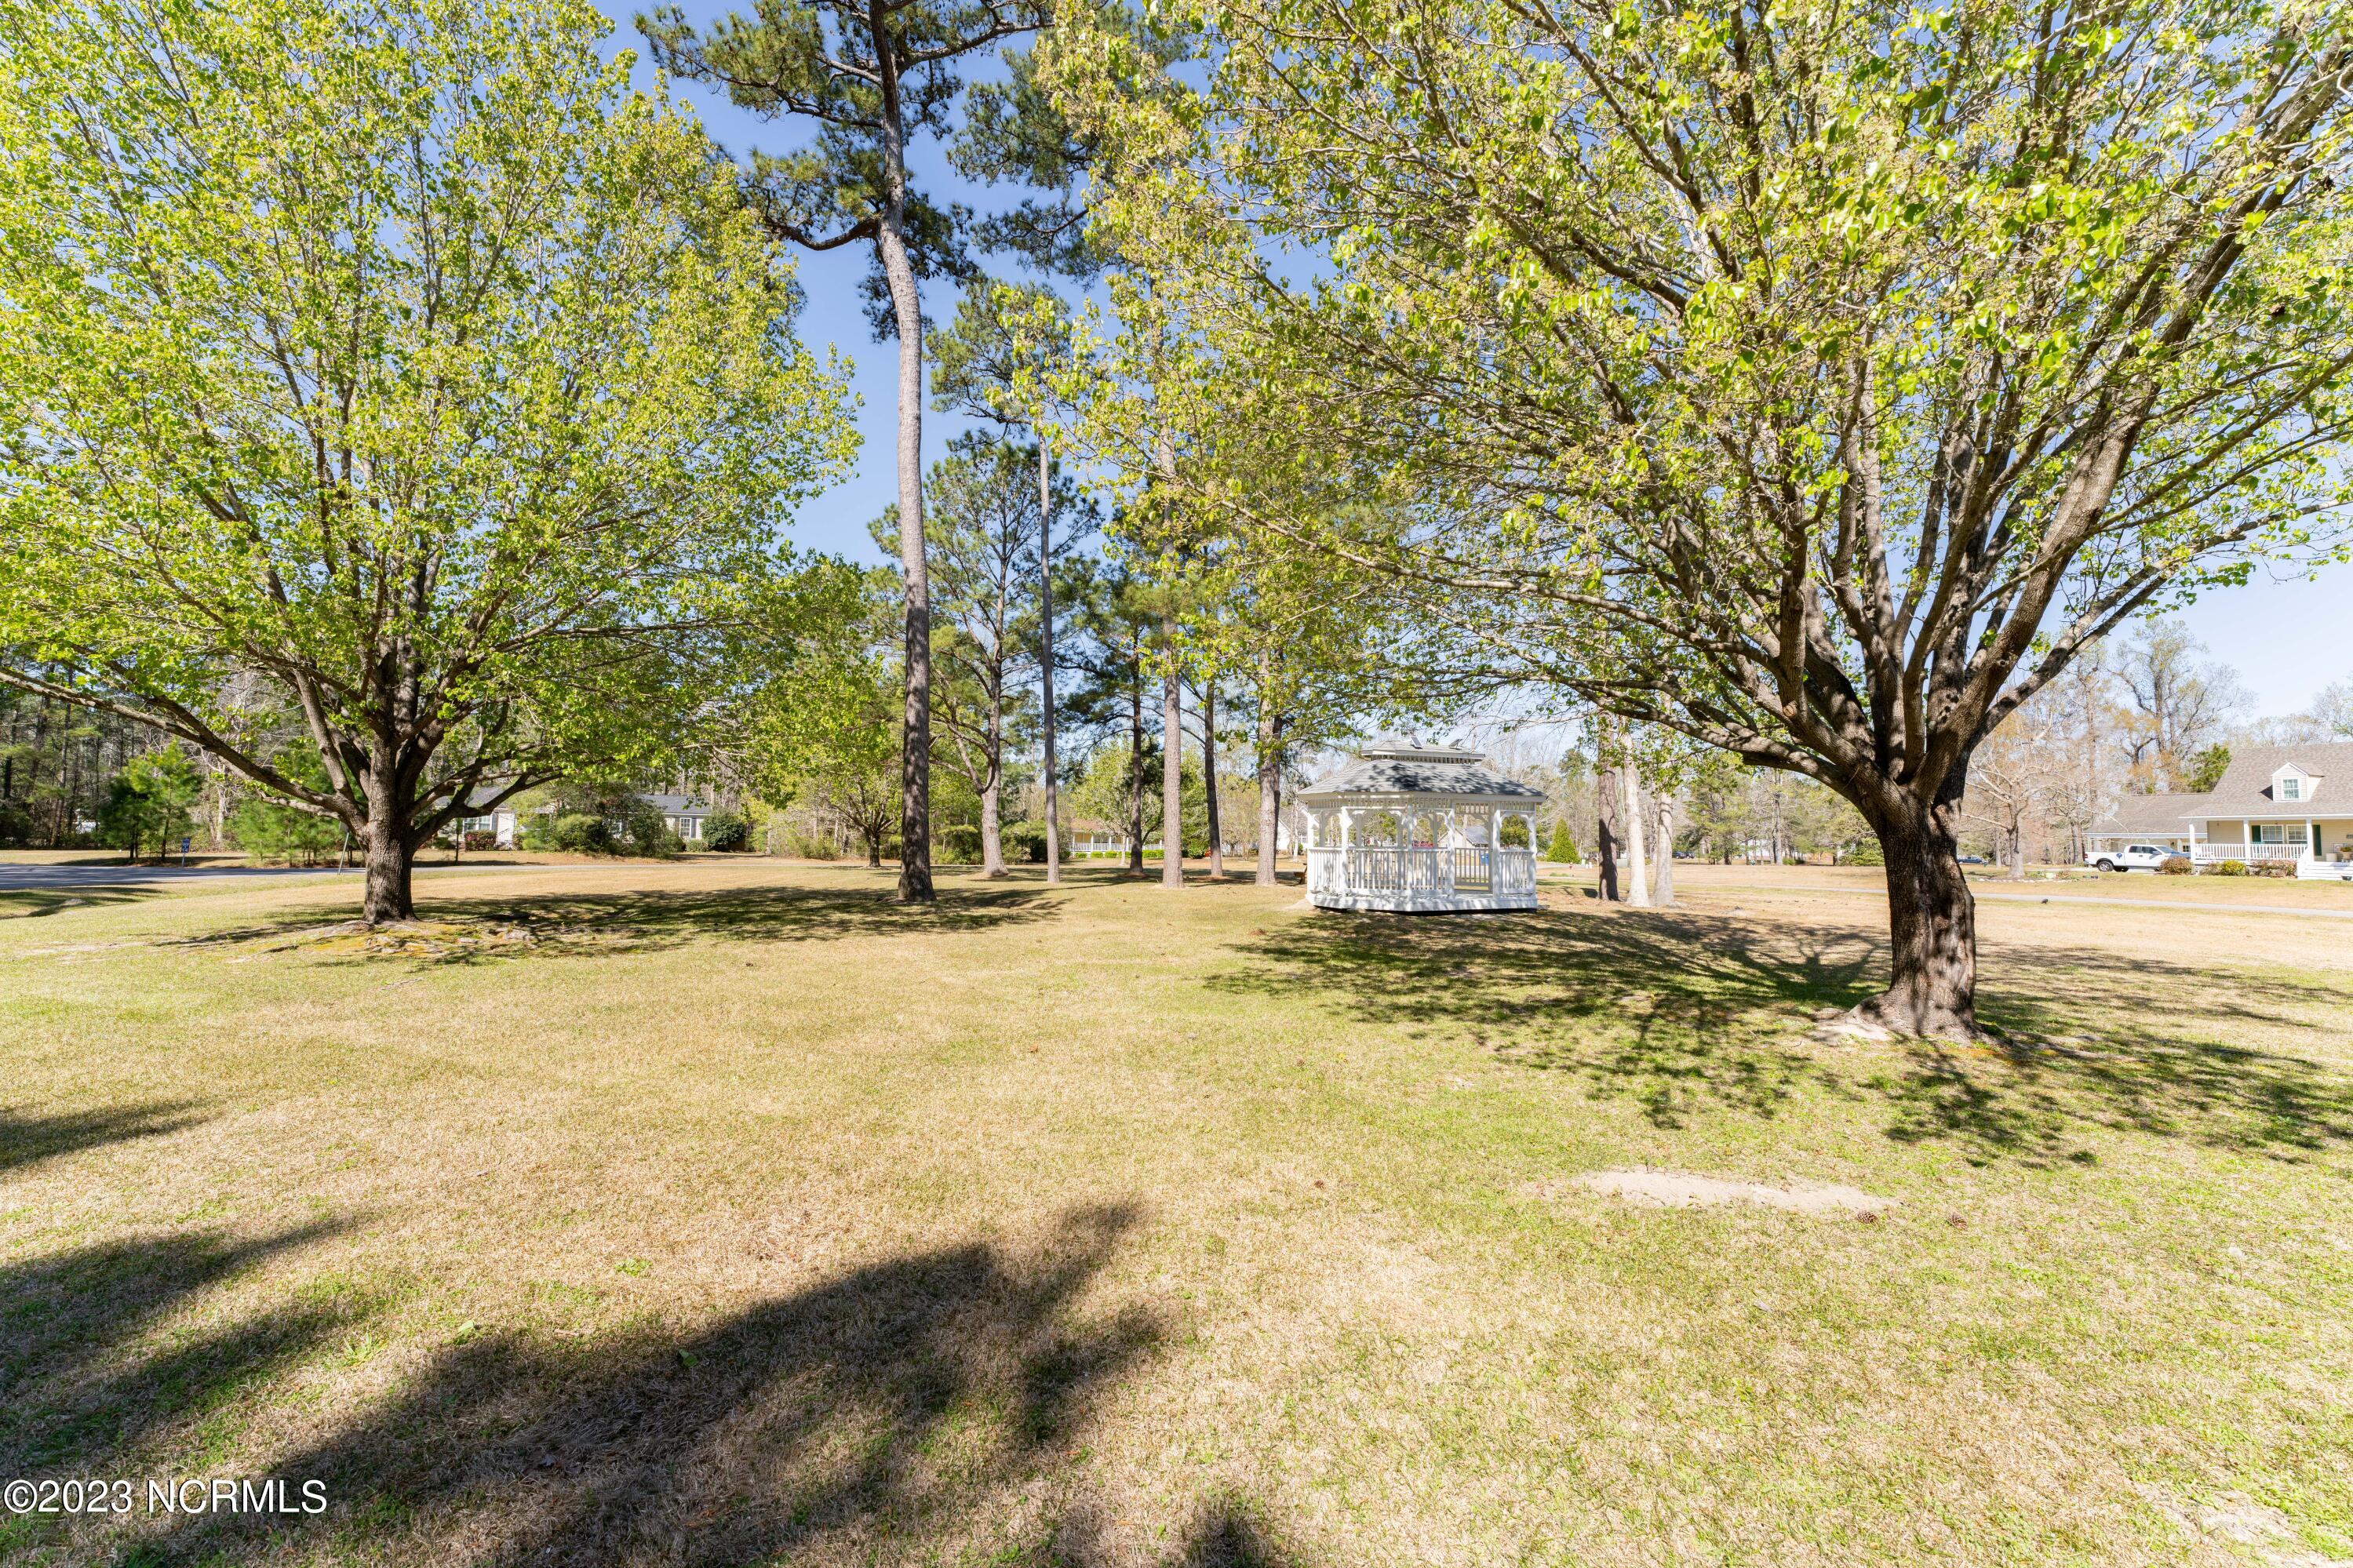
  • HOA AmenitiesMaint - Comm Areas, Maint - Roads, Picnic Area, Ramp
  • security FeaturesSmoke Detector(s)

Financial

  • Sales Price$399,000
  • Real Estate Tax $2,528/yr
  • HOA $220/yr
  • Zoning R-20

Work With Julie

Whether you are looking for a new home or thinking about selling your current home, call me today. I will put my expertise to work to provide you guidance and advice on what you need to know to make the best possible decision for your real estate needs.

Follow Us on Instagram