1269 Clancy Drive NE
SEE ALL PHOTOS
1269 Clancy Drive NE
Sold

1269 Clancy Drive NE

1269 Clancy Drive NE, Leland, NC 28451

$325,000
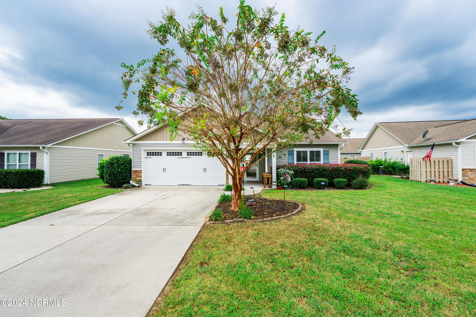
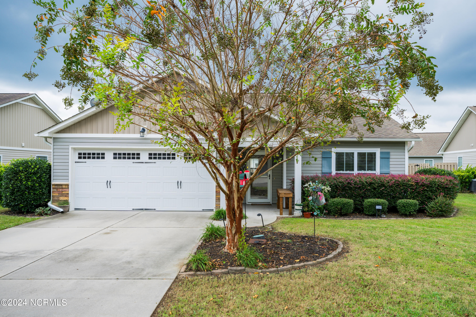
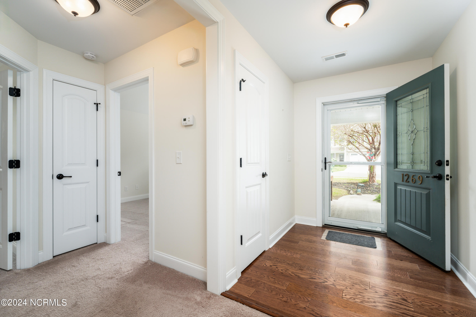
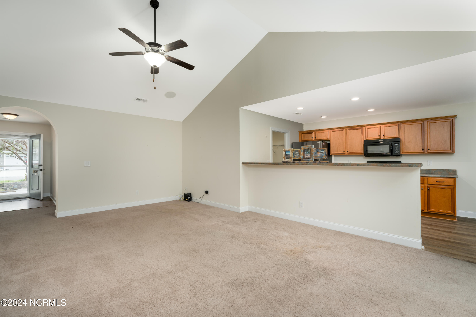
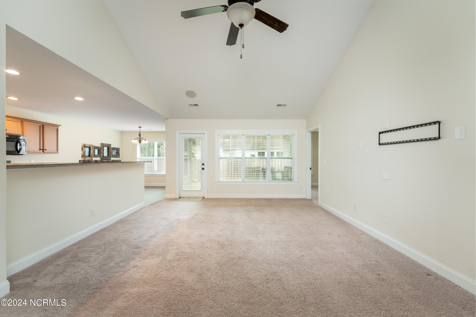
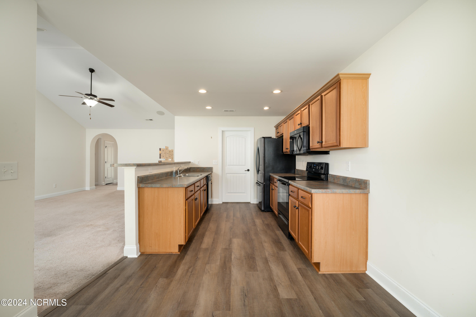
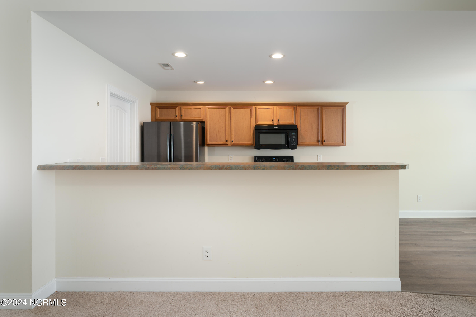
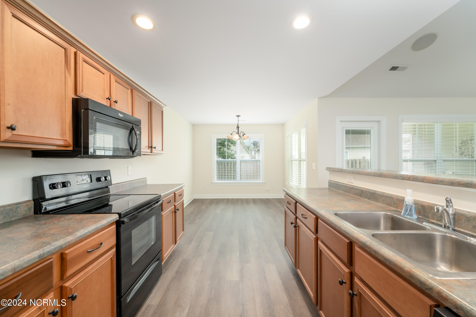
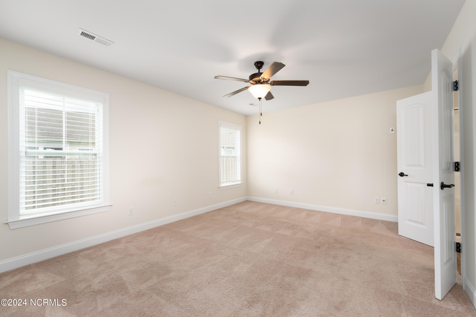
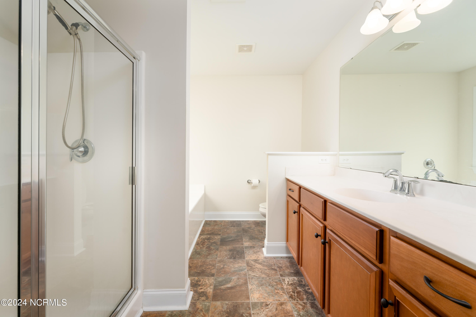
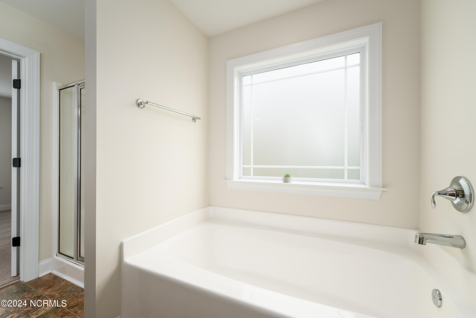
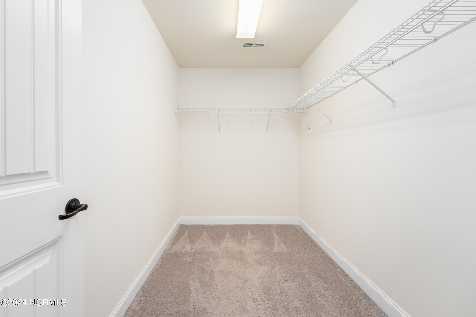
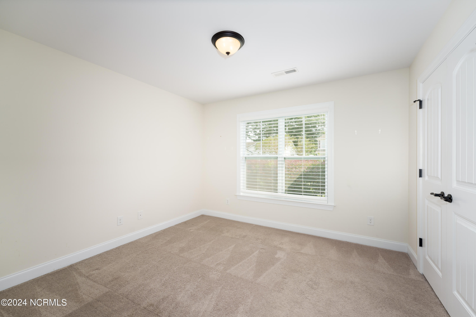
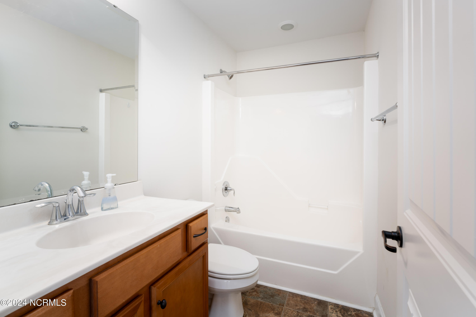
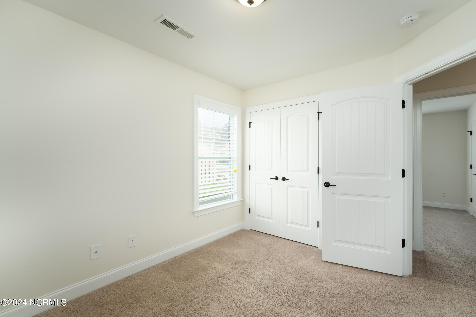
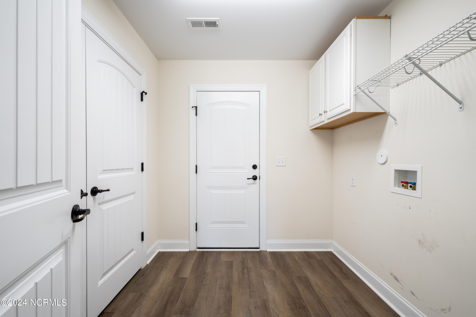
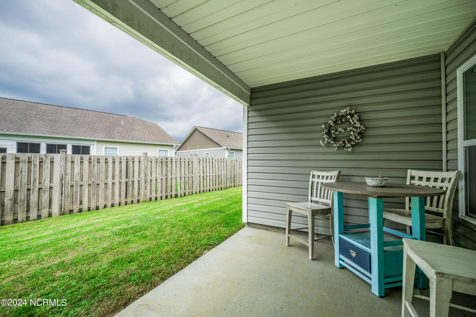
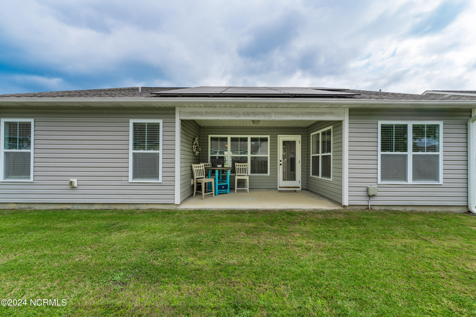
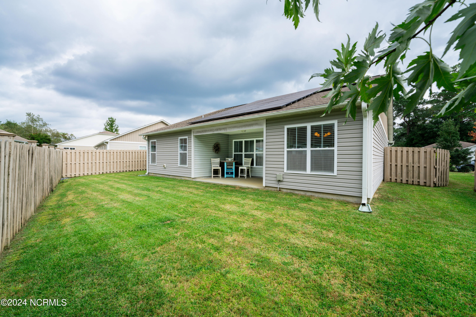
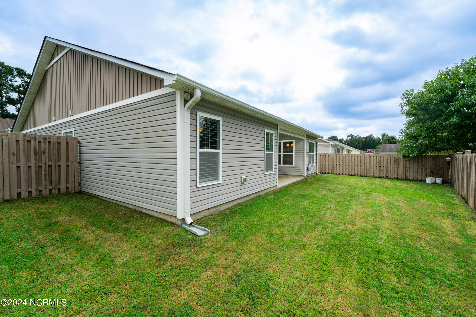
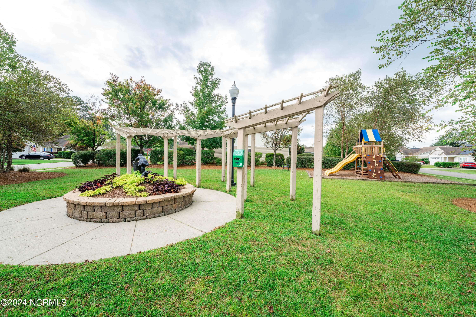
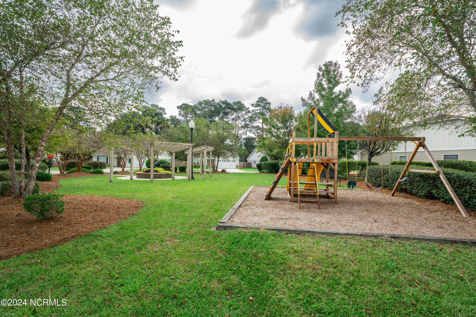
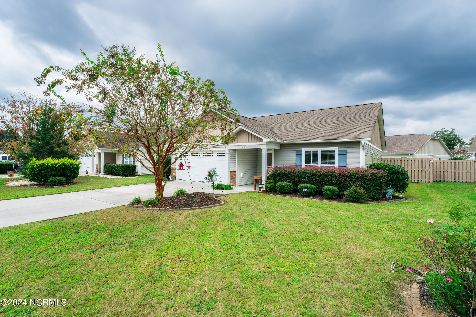
This adorable 3Bedroom/2 Bath home features an inviting open-concept floor plan. The spacious living room has vaulted ceilings and flows into the galley kitchen with high bar, ample cabinets & countertops, pantry, & breakfast nook. The primary suite has an ensuite bathroom featuring a soaking tub, & walk in shower. There are 2 guest bedrooms, guest bath, & laundry room. Enjoy the evenings on your covered back patio overlooking your fenced in yard. This home also has SOLAR PANELS! There is also a neighborhood playground. Just minutes to Downtown Wilmington, beaches, restaurants, & shopping. Schedule your private tour!

3
beds

2
baths

1,521 Sq.Ft. LIVING AREA

6,098 Sq.Ft. lot

Julie Thomas

Julie Thomas

Features & Amenities

Interior

  • total bedrooms3
  • Total bathrooms2
  • full bathrooms2
  • Laundry room Dryer Hookup, Washer Hookup, Laundry Room
  • Flooring Carpet, LVT/LVP, Vinyl, Wood
  • Fireplace None
  • APPLIANCES Electric Oven, Built-In Microwave, Refrigerator, Disposal, Dishwasher
  • other interior Features Master Downstairs, Walk-in Closet(s), Vaulted Ceiling(s), Entrance Foyer, Ceiling Fan(s), Pantry, Walk-in Shower, Blinds/Shades, Walk-In Closet(s)

Area & Lot

  • Status Sold
  • Date Sold December 12, 2024
  • Living Area1,521 Sq.Ft.
  • Total Area1,521 Sq.Ft.
  • Lot Area6,098 Sq.Ft.
  • MLS® ID100468028
  • TypeResidential
  • YEAR BUILT2014
  • Elementary SchoolLincoln
  • Middle SchoolLeland
  • High SchoolNorth Brunswick

Exterior

  • STORIES1
  • Garage Space2.0
  • water SourcePublic
  • utilitiesSewer Available, Water Available
  • roofArchitectural Shingle
  • parkingOff Street, Paved
  • HEAT TYPEElectric, Heat Pump, Solar
  • AIR CONDITIONINGCentral Air
  • sewerMunicipal Sewer
  • SubstructureSlab
  • HOA AmenitiesMaintenance Common Areas, Management, Playground
  • other exterior FeaturesIrrigation System

Financial

  • Sales Price$325,000
  • HOA $500
  • Zoning R60

Work With Julie

Whether you are looking for a new home or thinking about selling your current home, call me today. I will put my expertise to work to provide you guidance and advice on what you need to know to make the best possible decision for your real estate needs.

Follow Us on Instagram