117 W Bedford Road
117 W Bedford Road
117 W Bedford Road
117 W Bedford Road
117 W Bedford Road
117 W Bedford Road
117 W Bedford Road
117 W Bedford Road
117 W Bedford Road
117 W Bedford Road
117 W Bedford Road
117 W Bedford Road
117 W Bedford Road
117 W Bedford Road
SEE ALL PHOTOS
117 W Bedford Road
117 W Bedford Road
117 W Bedford Road
117 W Bedford Road
117 W Bedford Road
117 W Bedford Road
117 W Bedford Road
117 W Bedford Road
117 W Bedford Road
117 W Bedford Road
117 W Bedford Road
117 W Bedford Road
117 W Bedford Road
117 W Bedford Road
Sold

117 W Bedford Road

117 W Bedford Road, Wilmington, NC 28411

$329,000
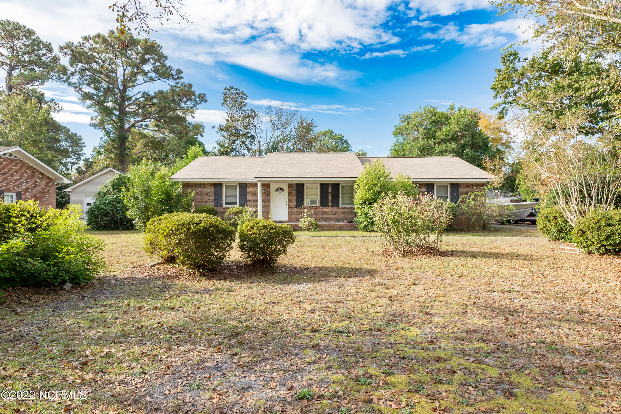
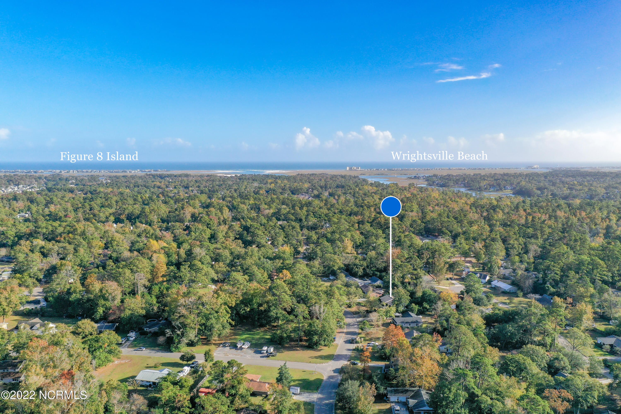
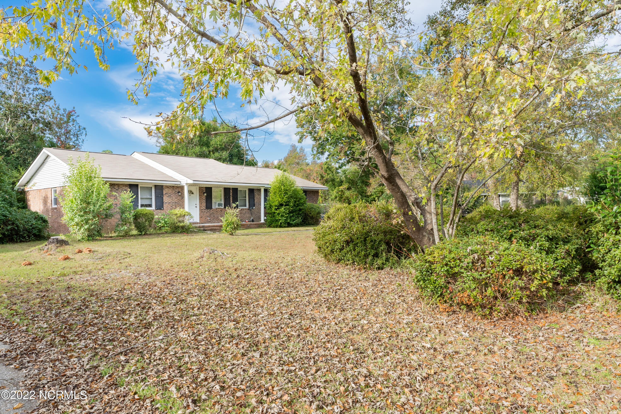
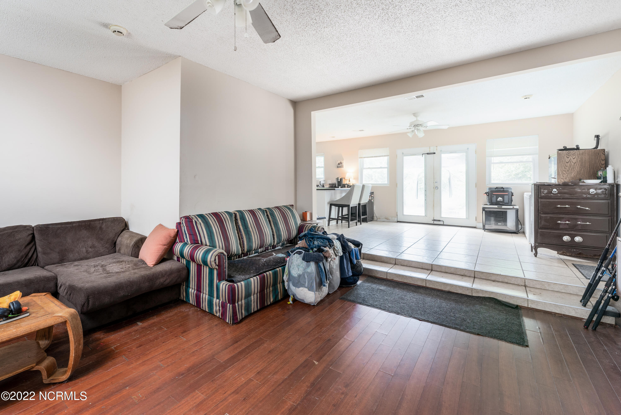
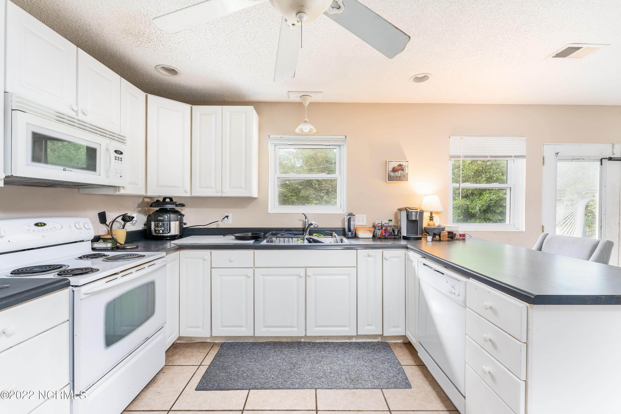
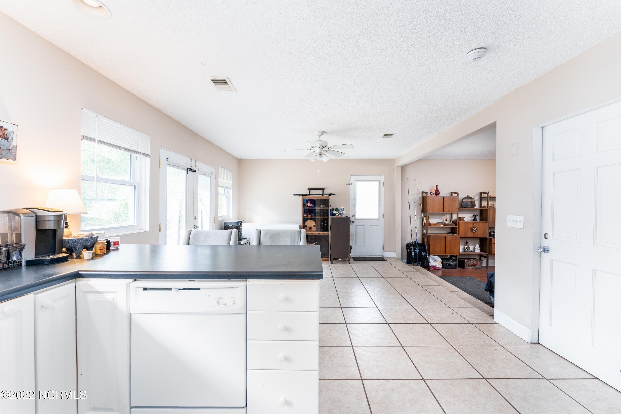
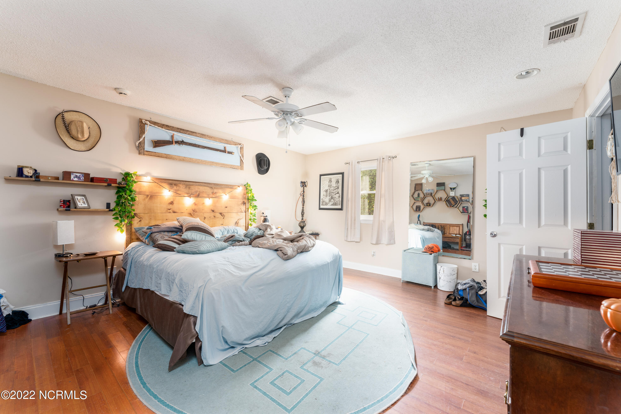
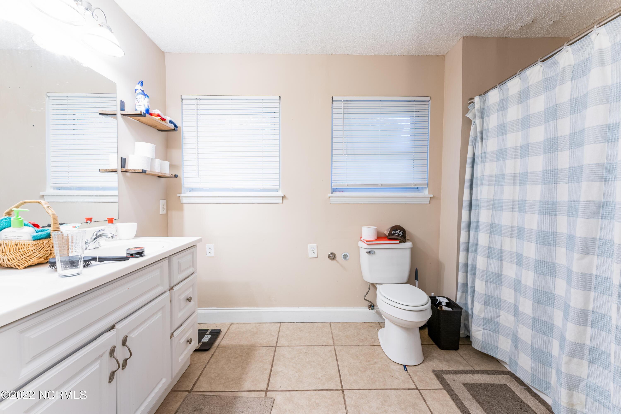
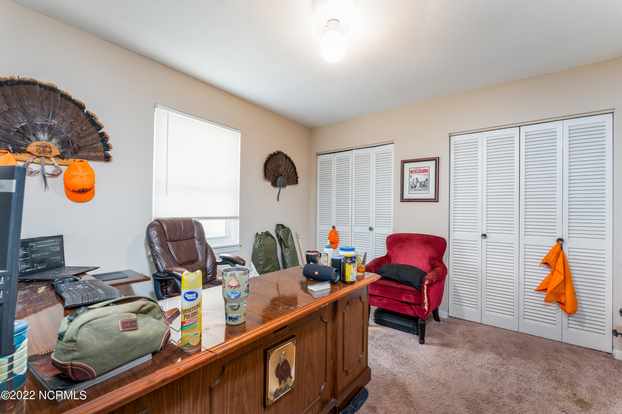
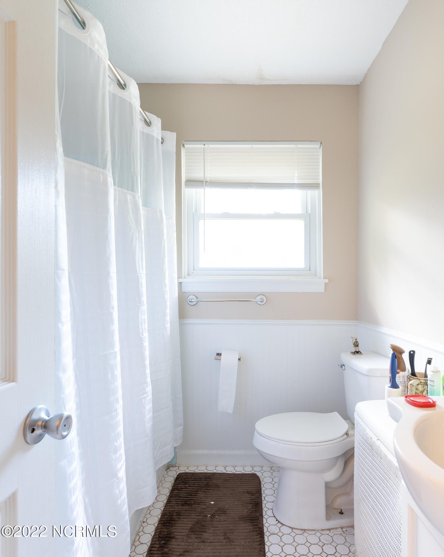
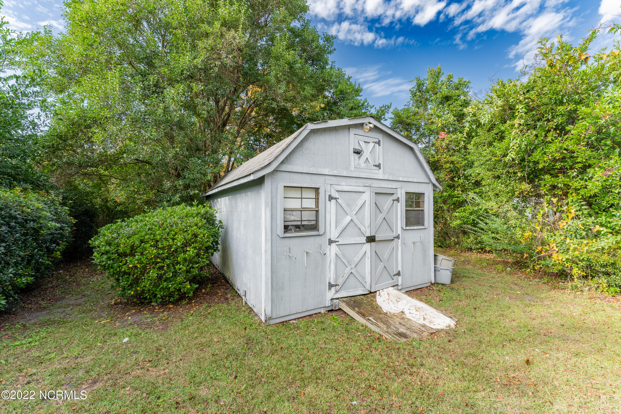
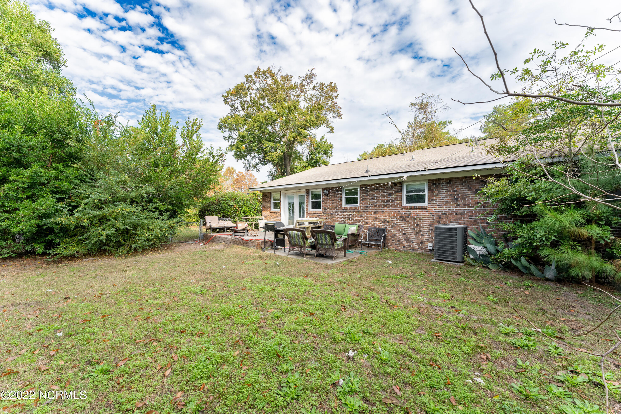
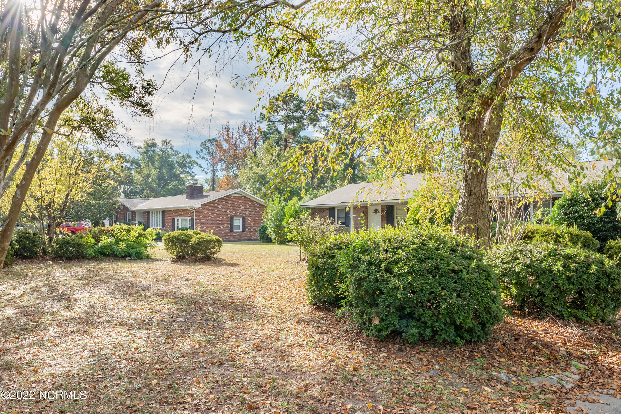
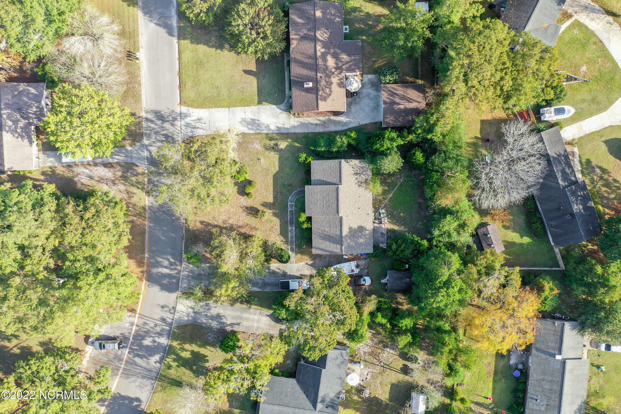
INVESTMENT OPPORTUNITY!! No HOA!! Check out this adorable 3 Bedroom/2Bath brick ranch home located off Middle Sound Loop within minutes to marinas, Wrightsville Beach, Mayfaire, ICWW! The cozy sunken living room adjoins the open concept dining room & kitchen which features ample cabinets/counter space great for entertaining! Step out the French doors onto the expansive patio overlooking the large fenced-in backyard. There is also a shed for storage and plenty of parking space. The laundry room is located off the kitchen with additional storage. The spacious owner's suite has a walk-in closet and en suite bathroom with dual vanities. There are also two guest bedrooms and a guest bath. New HVAC 2022/Roof 2018- Tenants in place until July 2023!

3
beds

2
baths

1,907 Sq.Ft. LIVING AREA

0.39 Acres lot

Julie Thomas

Julie Thomas

Features & Amenities

Interior

  • total bedrooms3
  • Total bathrooms2
  • full bathrooms2
  • Laundry room Hookup - Dryer, Washer Hookup, Inside
  • Flooring Carpet, Laminate, Tile
  • Fireplace None
  • APPLIANCES Stove/Oven - Electric, Refrigerator, Microwave - Built-In, Dishwasher
  • other interior Features Foyer, Master Downstairs, 9 Ft Ceilings, Ceiling Fan(s), Walk-In Closet(s)

Area & Lot

  • Status Sold
  • Date Sold April 21, 2023
  • Living Area1,907 Sq.Ft.
  • Lot Area0.39 Acres
  • MLS® ID100356924
  • TypeResidential
  • YEAR BUILT1971
  • Water FrontageNone
  • Elementary SchoolOgden
  • Middle SchoolNoble
  • High SchoolLaney

Exterior

  • STORIES1
  • water SourceMunicipal Water
  • PoolNone
  • roofShingle
  • parkingPaved
  • HEAT TYPEElectric, Heat Pump
  • AIR CONDITIONINGCentral Air
  • sewerMunicipal Sewer
  • SubstructureSlab
  • HOA AmenitiesNo Amenities
  • security FeaturesSmoke Detector(s)
  • other exterior FeaturesNone

Financial

  • Sales Price$329,000
  • Real Estate Tax $1,373/yr
  • Zoning R-15

Work With Julie

Whether you are looking for a new home or thinking about selling your current home, call me today. I will put my expertise to work to provide you guidance and advice on what you need to know to make the best possible decision for your real estate needs.

Follow Us on Instagram